


Unity Christian High School


Project: Unity Christian High School
Location: Hudsonville, MI
Project Type: Addition & Renovation, 2026
BCI Construction served as the General Trades Manager for the Unity Christian High School Addition and Renovation project, which expanded the school’s fine arts and athletic facilities with a flexible new multi-purpose space designed to function as both a gymnasium and fine arts performance center. The addition also includes a large
band room, ensemble and practice rooms, a welcoming atrium, and development offices.
BCI’s work can be seen throughout the new and renovated spaces, including millwork and casework, built-in seating, doors and hardware, countertops, display casework, rough carpentry, and exterior canopy soffits. BCI also helped repurpose existing building components through selective demolition, salvage, and reinstallation, including existing acoustic wall panels relocated within the facility.
2015 New Construction
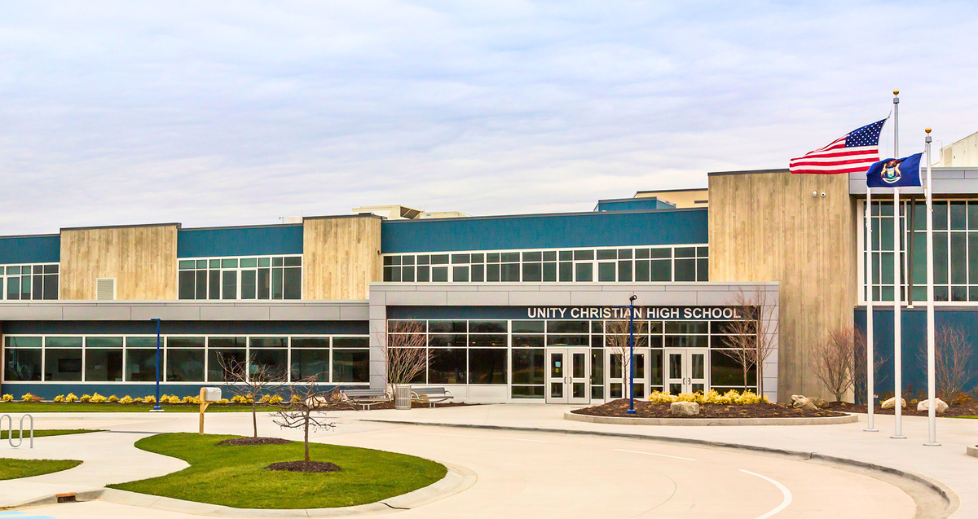


Project: Unity Christian High School
Location: Hudsonville, MI
Project Type: New Construction, 2015
This newly constructed 149,000-SF pre-cast, two-story building features two educational wings with an open, airy atrium-like feel. The building includes two floors of classrooms, administrative offices, a commons area, a running track, a multipurpose room with locker rooms, a physical education lab with a weight room, and rooms for music/band, choir, and art. This project was a joint venture with Lakewood Construction, which provided general contracting and general trades services.
2026 Addition / Renovation